

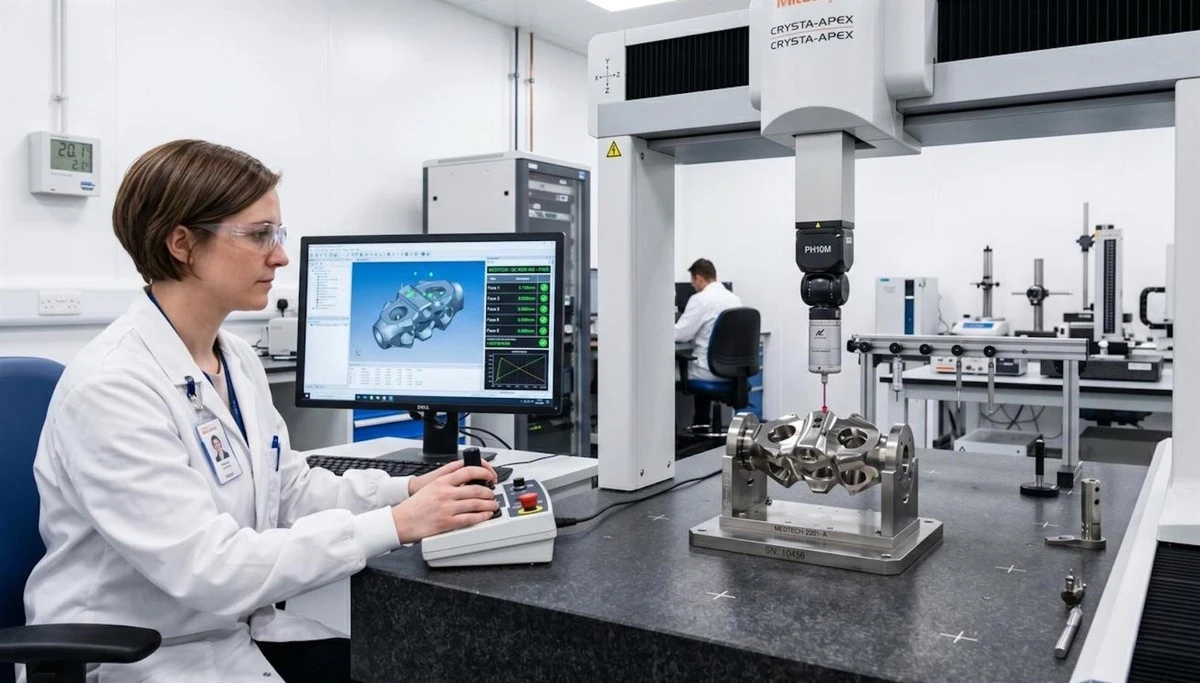
An electrode pad drawing may specify dimensions such as length, width, thickness, connector position, or functional-area location.
But a manufacturing drawing does not simply define a single number.
In production, every manufactured part has some degree of variation.
This is where tolerance becomes important.
For OEM electrode pad projects, tolerances help define the acceptable range within which a product can vary while still meeting its intended requirements.
The challenge is finding the right balance.
Tolerances that are too loose may affect product consistency or compatibility.
Tolerances that are unnecessarily tight may increase tooling complexity, inspection requirements, production difficulty, and cost.
What Is a Manufacturing Tolerance?
Suppose an electrode pad drawing specifies a nominal length of:
100 mm
That does not necessarily mean every finished electrode must measure exactly 100.000 mm.
A manufacturing specification may instead define an acceptable range around the nominal dimension.
For example, the drawing could specify a particular tolerance according to the project's engineering requirements.
The key concept is:
Nominal Dimension ≠ Manufacturing Result
Real-world manufacturing always involves some variation.
The purpose of a tolerance is to establish which variation is acceptable.
What Does DFM Consider in Electrode Pad Design?
DFM is not about changing a product simply to make manufacturing easier.
The objective is to find the best balance between:
- Product Function
- Manufacturing Feasibility
- Quality
- Cost
- Scalability
For electrode pads, this evaluation may involve several areas.
Why Do Electrode Pads Need Tolerances?
Electrode pads are manufactured from flexible materials and through multiple converting processes.
During production, variation can potentially come from:
- Raw material dimensions
- Material thickness
- Web movement
- Tooling
- Machine settings
- Material deformation
- Cutting processes
- Measurement methods
- Environmental conditions
A well-defined tolerance system recognizes that variation exists and establishes appropriate acceptance limits.
This is especially important when electrode pads are manufactured repeatedly over many production batches.
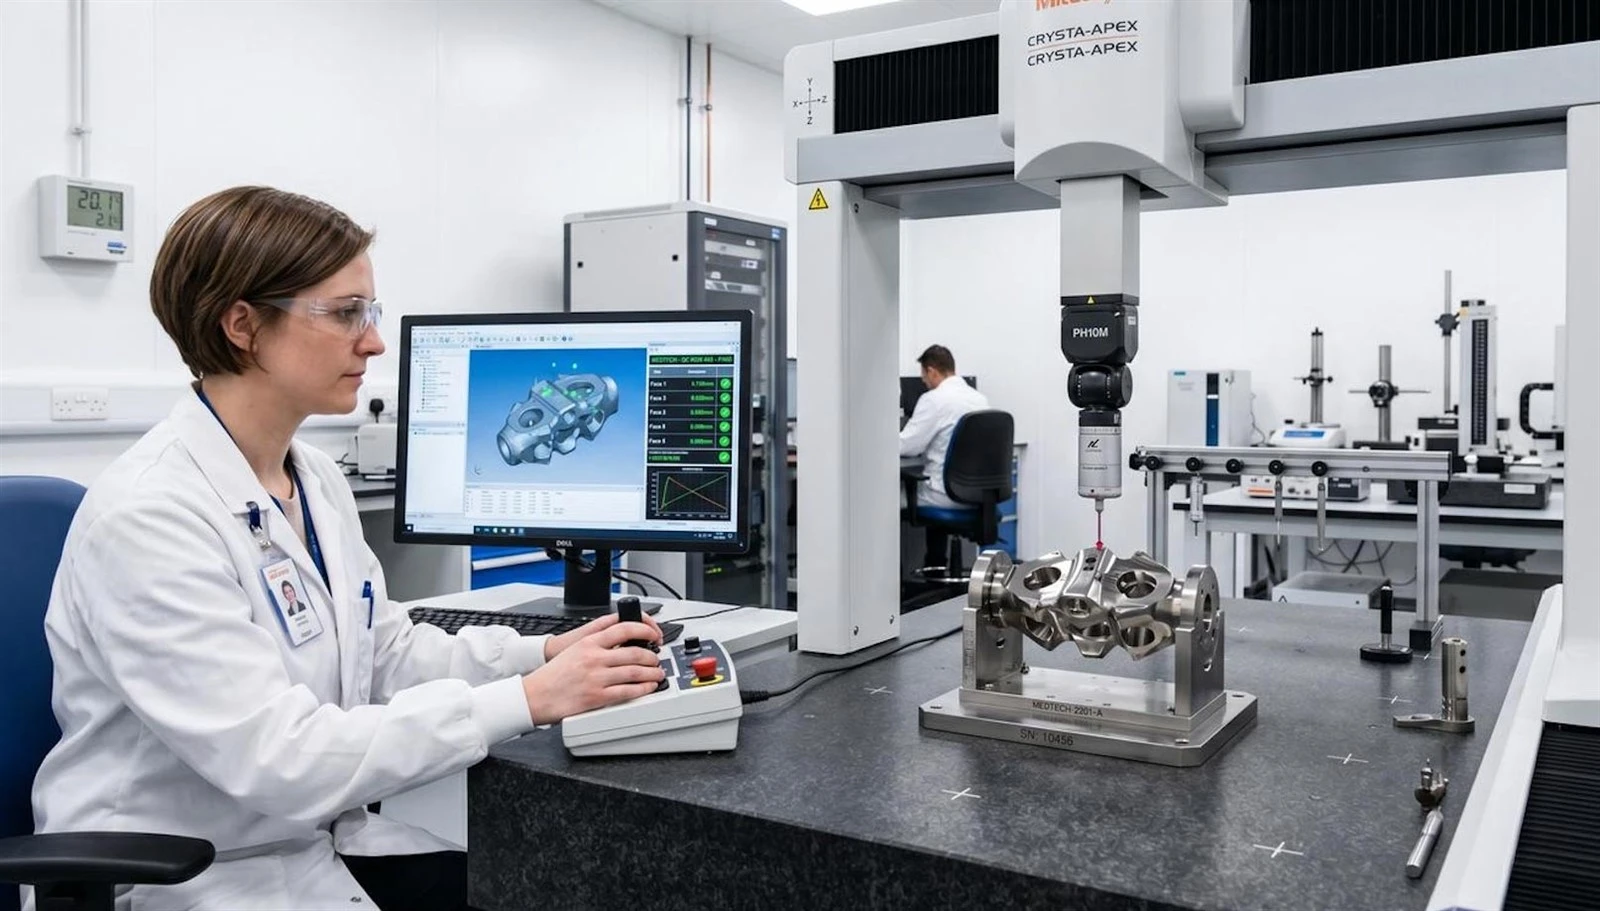
Common Types of Electrode Pad Tolerances
Not every tolerance refers to the same type of characteristic.
Depending on the product design, an OEM drawing may define different categories.
1. Length and Width Tolerance
Overall dimensions are among the most straightforward requirements.
For example:
- Overall length
- Overall width
- Diameter
- Distance between features
These dimensions may be important for product packaging, device compatibility, application area, or other design requirements.
2. Thickness Tolerance
Thickness can apply to:
- Backing material
- Conductive layers
- Hydrogel
- Release liner
- Overall laminated structure
The important point is that thickness variation can sometimes affect downstream manufacturing processes.
For a multilayer electrode, the final structure is determined by several individual material layers rather than one material alone.
3. Feature Position Tolerance
Some features need to be located relative to another feature.
For example:
- Connector position
- Conductive area location
- Cutout position
- Printed marking
- Functional layer alignment
In these cases, the position of the feature may matter as much as its size.
4. Shape and Cut-Line Tolerance
The finished electrode geometry is normally created through a converting process such as die cutting.
The cutting line therefore has a defined relationship to the intended product geometry.
For complex designs, maintaining consistent positioning between the material web and the cutting tool becomes increasingly important.
Not Every Dimension Needs the Same Tolerance
This is one of the most important concepts in DFM.
An OEM drawing may contain many dimensions.
But that does not mean every dimension has the same functional importance.
Consider a simplified electrode design with:
- Overall length
- Overall width
- Hydrogel area
- Connector position
- Corner radius
- Non-functional edge dimension
These dimensions may not all have the same impact on product performance.
A practical engineering approach is therefore to distinguish between:
Critical Dimensions
Dimensions directly related to product function, fit, safety, or important interfaces.
Important Dimensions
Dimensions that influence manufacturing or product consistency but have some flexibility.
Reference Dimensions
Dimensions primarily used for design communication or information.
The exact classification depends on the product.
The important principle is:
Tolerance should be driven by function and manufacturing capability, not simply by a desire for maximum precision.
Why Tighter Tolerances Are Not Always Better
It may seem logical that a tighter tolerance automatically means a higher-quality product.
In manufacturing, this is not necessarily true.
Suppose a product can perform its intended function within a relatively broad dimensional range.
Requiring an extremely narrow tolerance may provide little functional benefit while increasing:
- Tooling requirements
- Inspection frequency
- Manufacturing complexity
- Production time
- Material waste
- Rejection risk
This can make the manufacturing process unnecessarily difficult.
A better approach is to establish tolerances that are tight enough for the product's requirements but realistic for the manufacturing process.
Tolerance and Process Capability
There is another important relationship:
The tolerance specified by the customer should be compatible with the capability of the manufacturing process.
For example, a manufacturer may have a highly repeatable process for producing a particular electrode geometry.
If the customer's specified tolerance is significantly tighter than what the process can reliably maintain, the project may require:
- Process improvement
- Additional inspection
- Different tooling
- Different equipment
- Design adjustment
This is one reason why DFM review should happen before finalizing production tooling.
How Tolerances Affect Die Cutting
Electrode pads are often converted from continuous material into individual shapes.
The cutting tool must therefore maintain the intended relationship with the material.
If a product includes multiple features, the engineering team may need to control:
- Tool position
- Web alignment
- Cutting geometry
- Material movement
- Registration
- Tool wear
A tolerance specification should take these manufacturing realities into account.
A drawing that looks simple on screen can become much more complex when thousands of identical parts need to be produced.
How Tolerances Affect Multi-Layer Electrode Pads
For multilayer electrodes, dimensional variation can occur at several levels.
For example:
Backing Layer
↓
Conductive Layer
↓
Hydrogel
↓
Release Liner
The overall product may have a dimensional requirement, while individual layers may also have their own dimensional or alignment requirements.
This means manufacturers need to consider not only:
"Is the finished pad the correct size?"
but also:
"Are the individual layers correctly positioned relative to one another?"
This is particularly relevant when functional areas need to align with the final die-cut geometry.

Tolerance and Material Behavior
Electrode pads are different from rigid metal components.
Many electrode materials are flexible.
Some may stretch, compress, deform, or respond differently to manufacturing conditions.
This means dimensional control cannot always be considered independently from material behavior.
For example, an incoming flexible material may have one nominal dimension but behave differently during:
- Unwinding
- Coating
- Lamination
- Slitting
- Die cutting
- Rewinding
Therefore, manufacturers need to understand both the material and the process when establishing practical tolerances.
Tolerance and Material Utilization
Tolerance can also influence manufacturing efficiency.
If a product requires extremely precise positioning or unusually narrow spacing between components, the material layout may become more difficult to optimize.
This can increase:
- Trim waste
- Production scrap
- Tooling complexity
- Material consumption
For high-volume OEM projects, these small effects can accumulate.
A DFM review can therefore consider tolerance requirements together with material layout and production volume.
How Manufacturers Control Dimensional Consistency
Tolerance specifications are only useful if the manufacturing process can control them.
Depending on the product and production system, manufacturers may use:
Process Setup
Establishing appropriate machine and tooling parameters before production.
Material Alignment
Controlling the position of the continuous material web.
Tooling Control
Maintaining cutting tools and their alignment.
In-Process Inspection
Checking dimensions during production rather than relying only on final inspection.
Statistical Monitoring
Tracking measurements over production runs to identify trends or process changes.
Final Inspection
Verifying finished products against defined specifications.
The specific methods depend on the product and quality system.
What Happens When a Dimension Moves Toward Its Limit?
An important aspect of manufacturing control is not simply determining whether a product has passed or failed.
Suppose a specification defines an acceptable range.
If measurements begin trending toward one edge of that range, the process may require attention even before an actual failure occurs.
This is an example of process monitoring.
Instead of waiting until products fall outside the specification, manufacturers can monitor production trends and investigate potential causes.
This can help reduce the risk of producing large quantities of nonconforming products.

Tolerance Stack-Up in Electrode Pad Manufacturing
When a product contains multiple layers or components, individual variations can accumulate.
This concept is often referred to as tolerance stack-up.
Imagine several dimensions contributing to one final position.
Each individual dimension may remain within its own acceptable range, but the combined variation can influence the final relationship between features.
This becomes relevant for electrode pads with:
- Multiple layers
- Multiple functional areas
- Connector interfaces
- Complex geometries
- Multiple converting operations
Therefore, engineering teams should consider the relationship between dimensions rather than looking at each tolerance in isolation.
Tolerances During Prototype Development
Tolerance requirements may also evolve during product development.
During an early prototype stage, the objective may be to verify:
- Basic geometry
- Material compatibility
- Intended function
- General usability
Once the product moves toward mass production, engineering teams may need to define more detailed:
- Critical dimensions
- Acceptance criteria
- Production tolerances
- Inspection methods
- Tooling requirements
This is another reason why prototype drawings and production drawings should not always be treated as identical documents.
What OEM Buyers Should Include in an Electrode Pad Drawing
If you are developing an electrode pad with an OEM manufacturer, a useful engineering drawing may define:
- Overall dimensions
- Critical features
- Layer structure
- Material specifications
- Connector location
- Functional area dimensions
- Relevant tolerances
- Inspection requirements
- Revision information
Where possible, it is also helpful to identify which dimensions are functionally critical.
This gives the manufacturer a better understanding of what must be tightly controlled.
Questions OEM Buyers Should Ask About Tolerances
Before finalizing an electrode pad design, buyers can ask:
Can the proposed tolerances be achieved consistently?
This is more useful than simply asking whether the manufacturer can make one sample.
Which dimensions are considered critical?
This helps separate functional requirements from non-critical dimensions.
Are the tolerances compatible with the proposed tooling?
Tooling strategy can influence achievable consistency.
How are dimensions inspected during production?
This helps clarify whether dimensional control is performed only at the end or throughout production.
Will the tolerance affect material utilization?
This can become particularly relevant for large-volume orders.
Could a wider tolerance provide the same functional result?
If yes, the design may be easier and more economical to manufacture.
A Practical Example
Consider an OEM customer developing a rectangular electrode pad.
The initial design specifies several very tight dimensional requirements.
During engineering review, the manufacturer identifies that:
- Some dimensions directly affect the functional area.
- Some relate mainly to the external appearance.
- Some have little influence on product performance.
- Some are difficult to inspect efficiently at production scale.
Instead of treating every dimension equally, the engineering team can review the requirements according to their actual function.
The result may be a design that maintains the important performance-related dimensions while using more practical tolerances elsewhere.
This is the essence of DFM:
not reducing precision, but applying precision where it matters.
Tolerance Is Part of Manufacturing Design
An electrode pad drawing is not simply an illustration of the product.
It is also a communication tool between:
Product Development
→
Engineering
→
Manufacturing
→
Quality Control
→
OEM Customer
Clear tolerance requirements help these teams understand what needs to be controlled and how the finished product will be evaluated.
When tolerances are unclear, different teams may interpret the same design differently.
When they are defined appropriately, the drawing becomes a much stronger foundation for repeatable production.
Frequently Asked Questions
What is an electrode pad manufacturing tolerance?
Are tighter tolerances always better?
What electrode pad dimensions may require tolerances?
Why are tolerances important for OEM electrode pads?